



2629 Aramon DriveRancho Cordova, CA 95670
Mortgage Calculator
Monthly Payment (Est.)
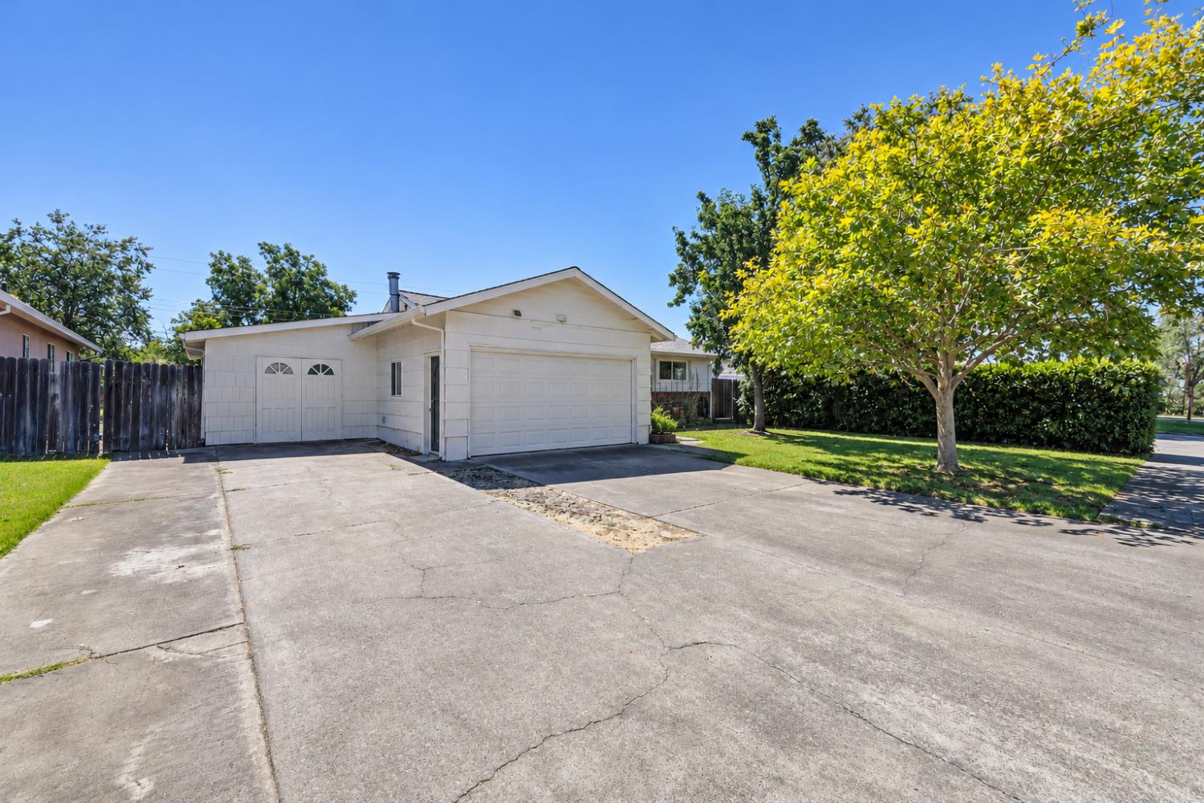
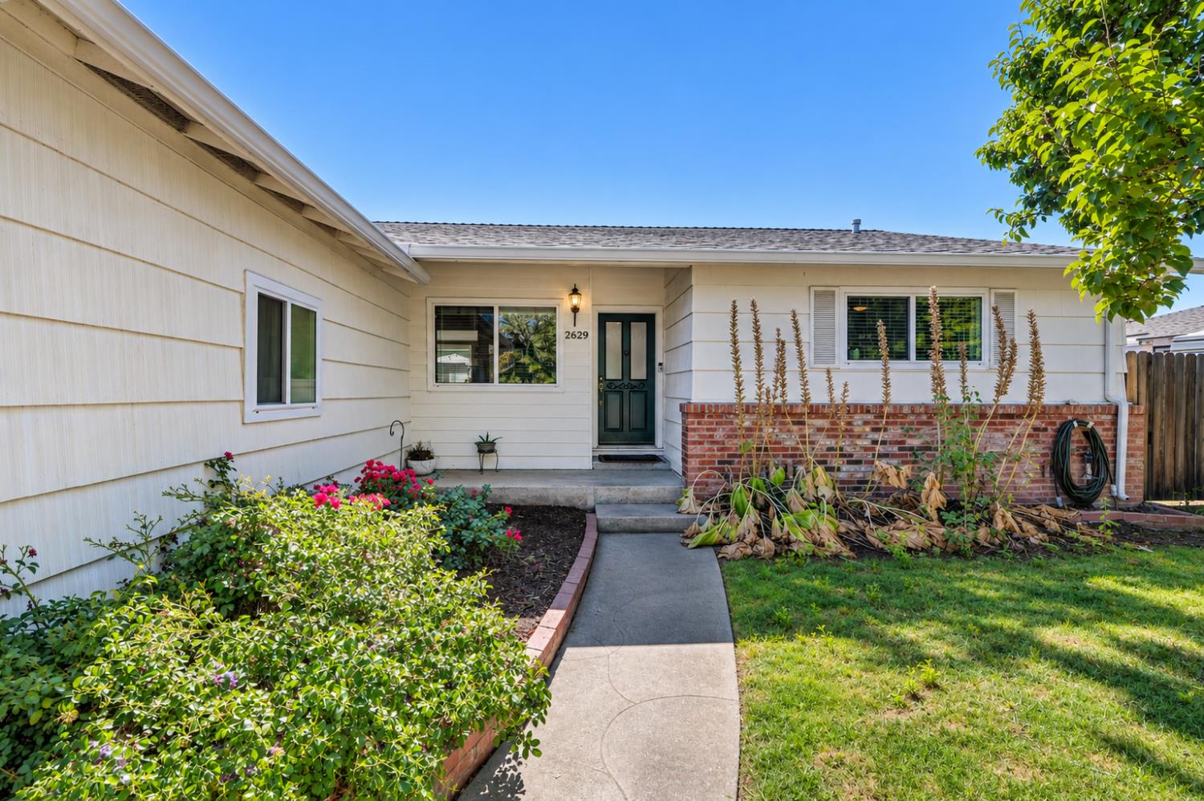
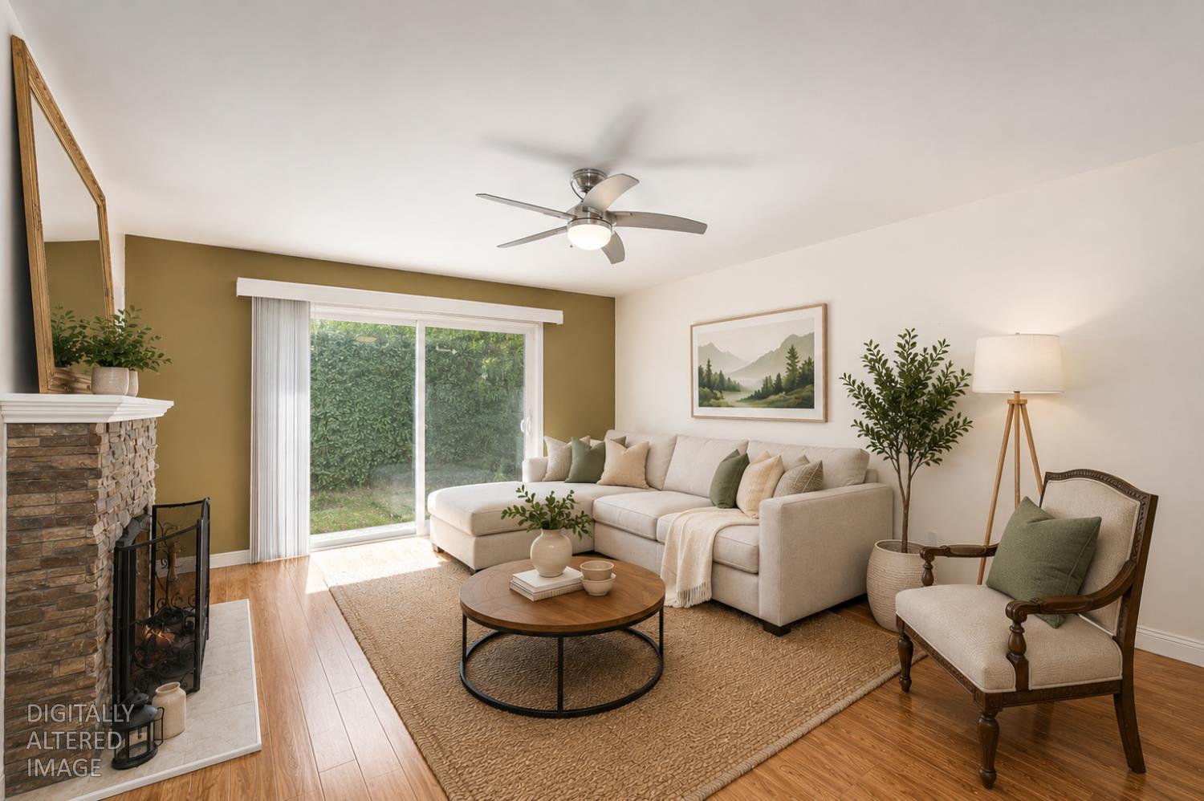
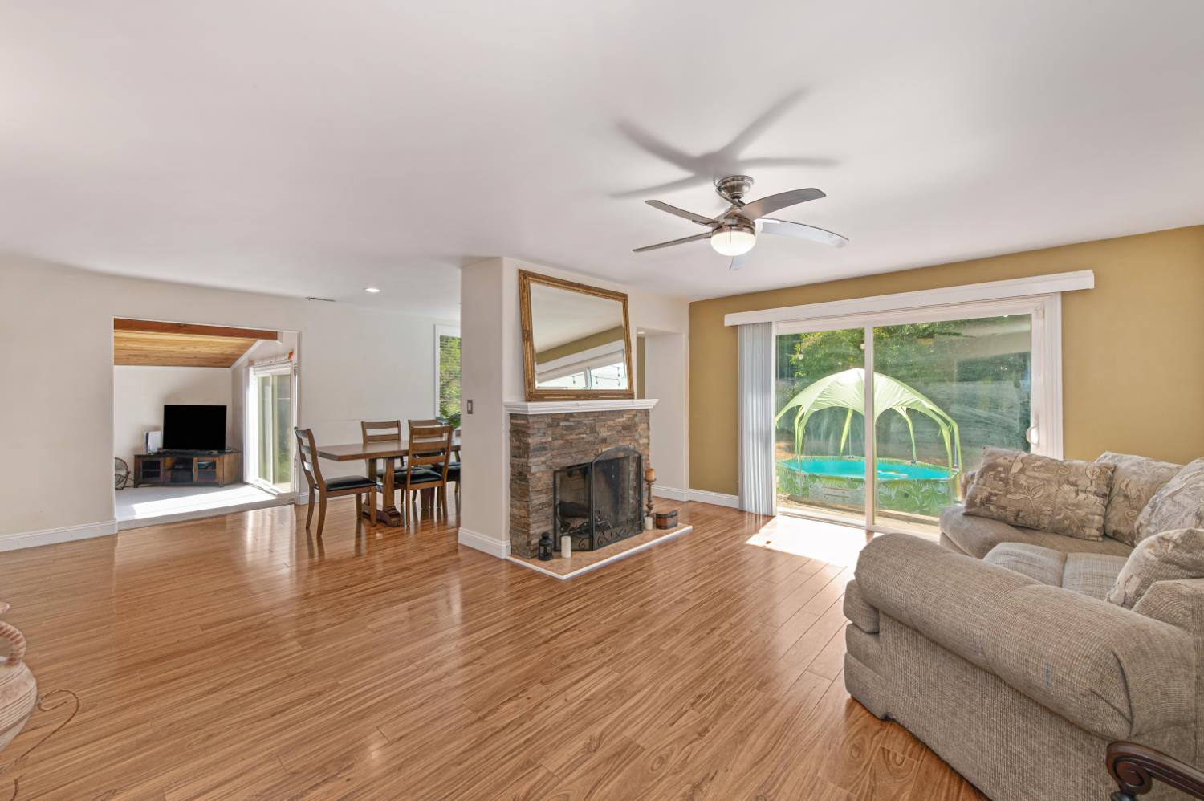
Enter an interest rate to see your estimated monthly payment.INCREDIBLE VALUE, SPACE & LOCATION! With over 2,100 square feet of single-story living, a generous lot, low property tax area, and NO HOA, this home offers an opportunity you won't want to miss! Enjoy a spacious and versatile floor plan featuring a large kitchen with granite countertops, formal dining room, inviting living room with a cozy fireplace, and a separate family room with soaring vaulted ceilings. Additional highlights include dual-pane windows, recessed lighting, imperfect smooth walls, laminate flooring, and a newer roof (2017). Outside, you'll love the oversized driveway, spacious garage with additional workshop area, mature fruit trees, and expansive backyard with plenty of room to relax, entertain, or create your dream outdoor space. Location is another standout feature! Just eight houses from the neighborhood park and within walking distance to parks and schools, everyday convenience is right at your doorstep. With its impressive square footage, desirable single-story layout, and endless potential to add your personal touches, this home delivers exceptional value and an opportunity to truly make it your own!
| 3 hours ago | Listing updated with changes from the MLS | |
| 3 hours ago | Listing first seen on site |

All measurements and all calculations of the area are approximate. Information provided by Seller/Other sources, not verified by Broker. All interested persons should independently verify the accuracy of information. Provided properties may or may not be listed by the office/agent presenting the information. Data maintained by MetroList® may not reflect all real estate activity in the market. All real estate content on this site is subject to the Federal Fair Housing Act of 1968, as amended, which makes it illegal to advertise any preference, limitation or discrimination because of race, color, religion, sex, handicap, family status or national origin or an intention to make any such preference, limitation or discrimination. Terms of Use
Last checked 2026-11-12 03:52 PM PST